Residential · Commercial · Industrial
Vastu Shastra Planning of Building
Strategic building planning that brings harmony between the structure, nature and its surroundings.
Overview
About this service
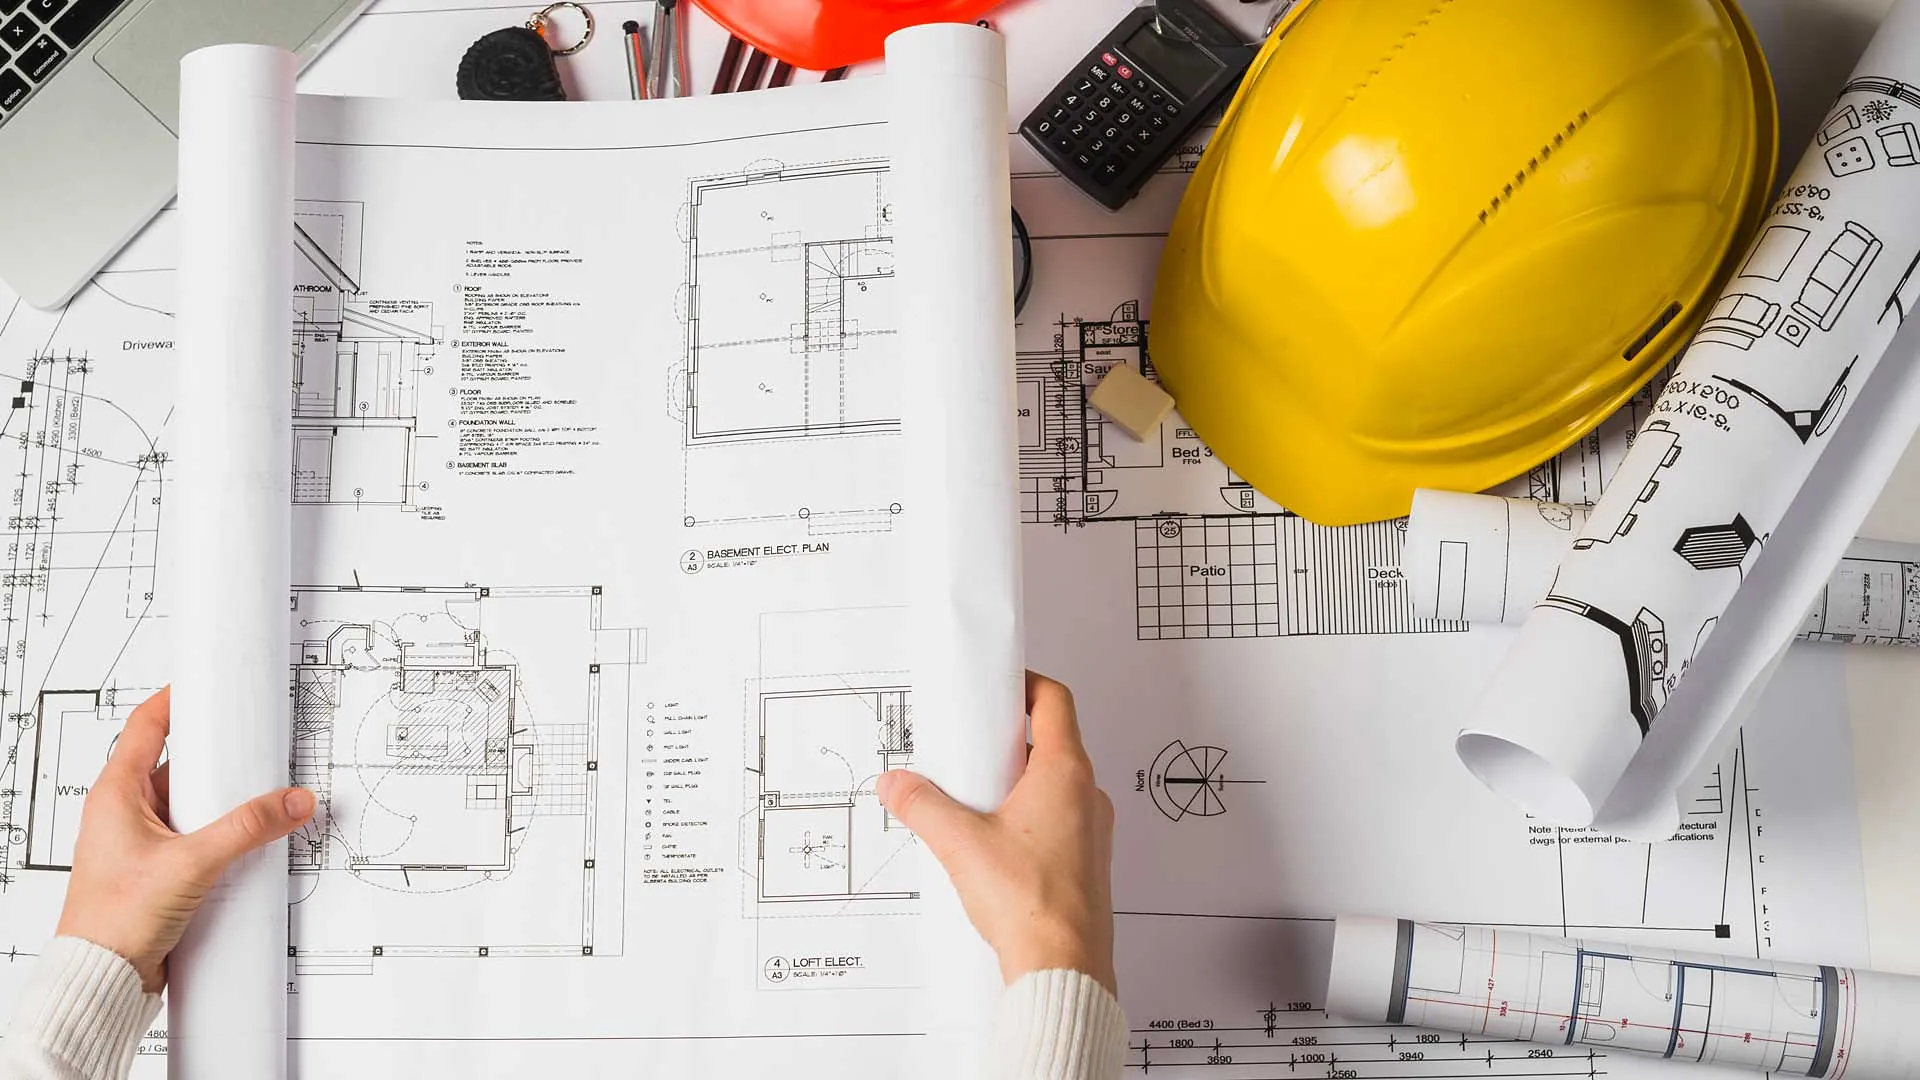
Vastu Shastra is an ancient Indian science of architecture and building design. It aims to harmonise natural forces to create a balanced and positive living and working environment. We plan residential, commercial and industrial buildings with Vastu principles considered alongside structure, daylight, ventilation and building rules.
Common Vastu considerations
- Plot shape — square or rectangular plots are ideal
- Levels — higher in the South and West, lower in the North and East
- Water bodies and tanks — preferably in the North-East
- Ventilation — ample natural light and cross-ventilation
- Placement of entrance, rooms, kitchen and staircase
- Vastu review of existing plans and drawings
How we work
A clear path from first call to handover.
Every project follows the same disciplined sequence, so you always know what happens next and who is responsible.
-
01
Consultation
Tell us what you want to build, your budget and your timeline — by phone, WhatsApp or at our Ichalkaranji office.
-
02
Site & requirement study
We visit the site to understand the plot, its shape, levels, orientation and access.
-
03
Planning & 3D design
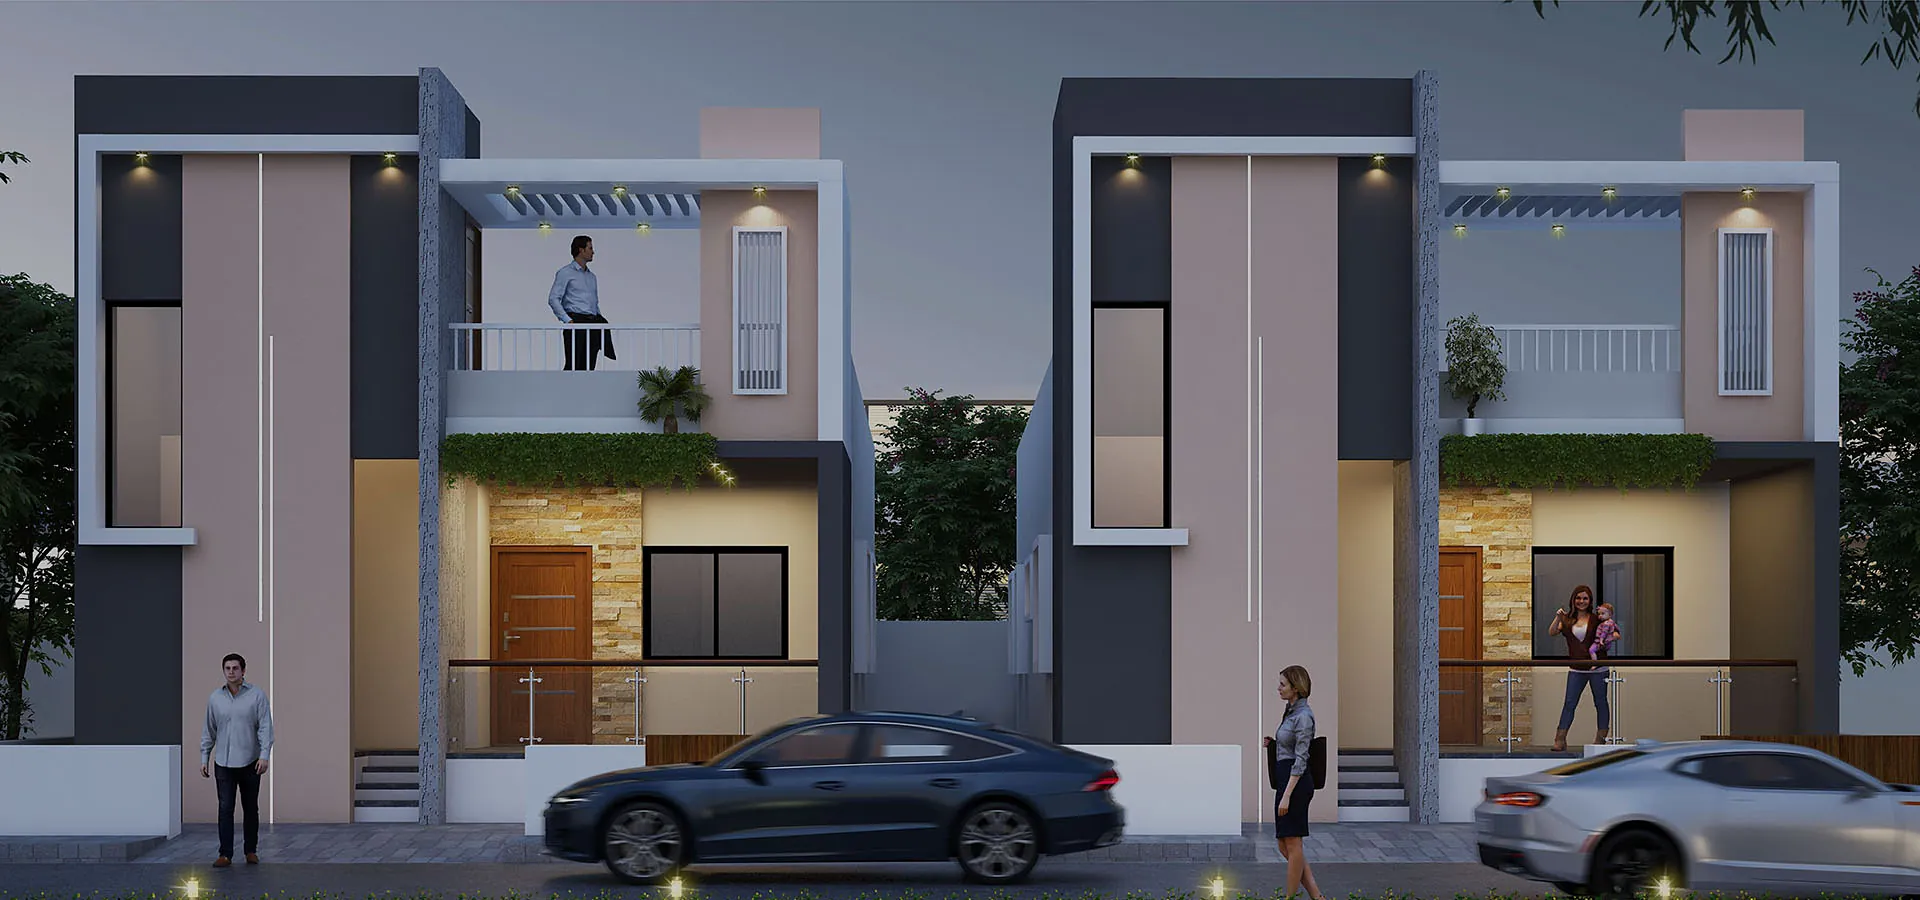
Vastu-compliant planning, 3D floor plans, exterior elevations and structural design.
-
04
Estimation & sanction
Bill of quantities, costing and building permission sanction before work begins.
-
05
Construction
Execution with a skilled workforce, project management and a focus on quality and safety.
-
06
Completion & handover
Timely completion and handover of a fully finished structure, ready for use.
More services
Often combined with
Start a conversation
Have a construction project in mind?
Let’s discuss your requirements and turn your vision into a professionally planned space.