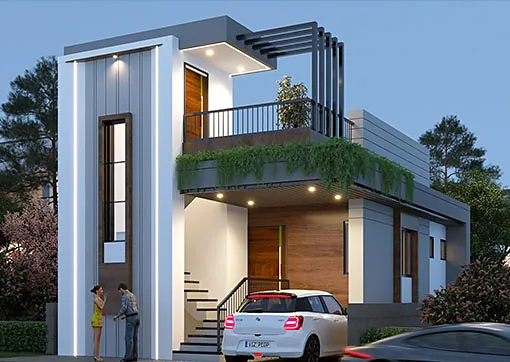
Naikwadi Residence
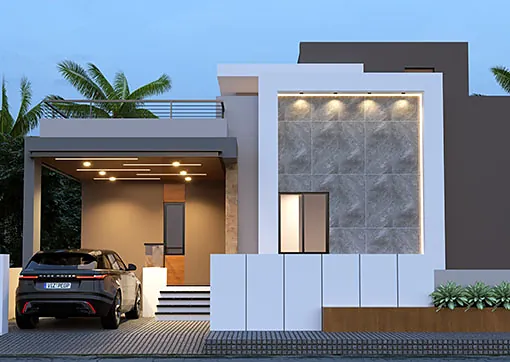
A contemporary single-family home with a covered car porch and a textured stone feature wall.
View project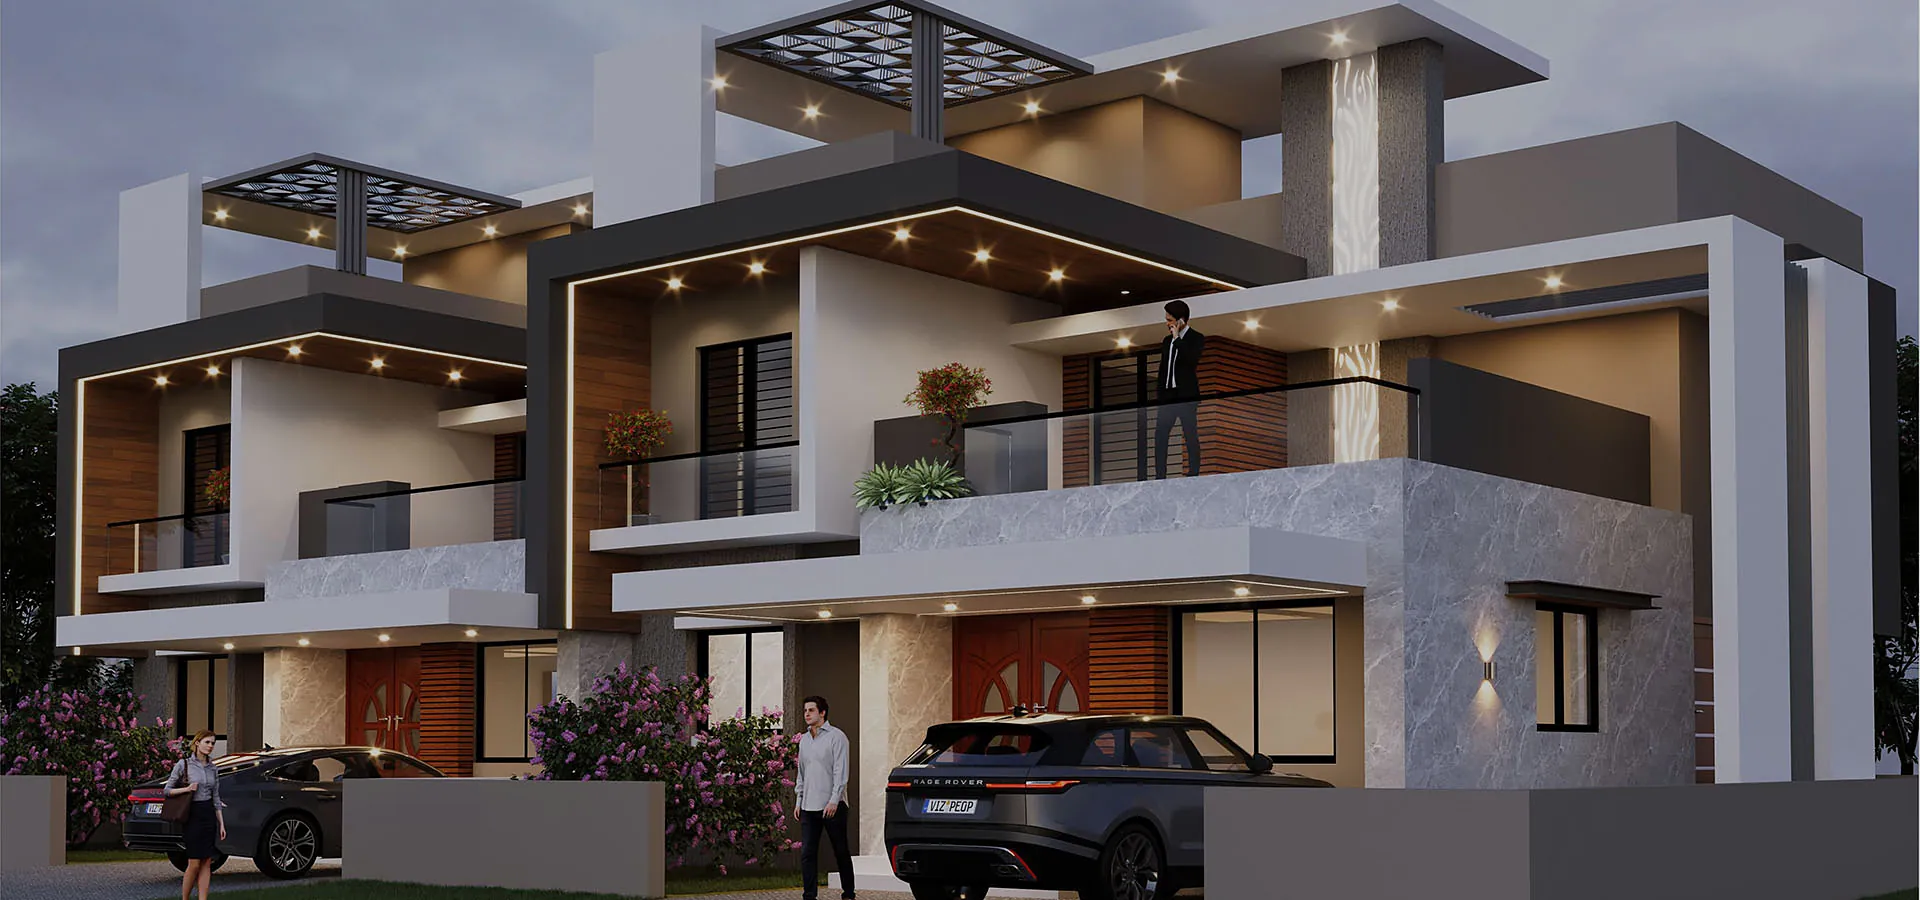
Residential
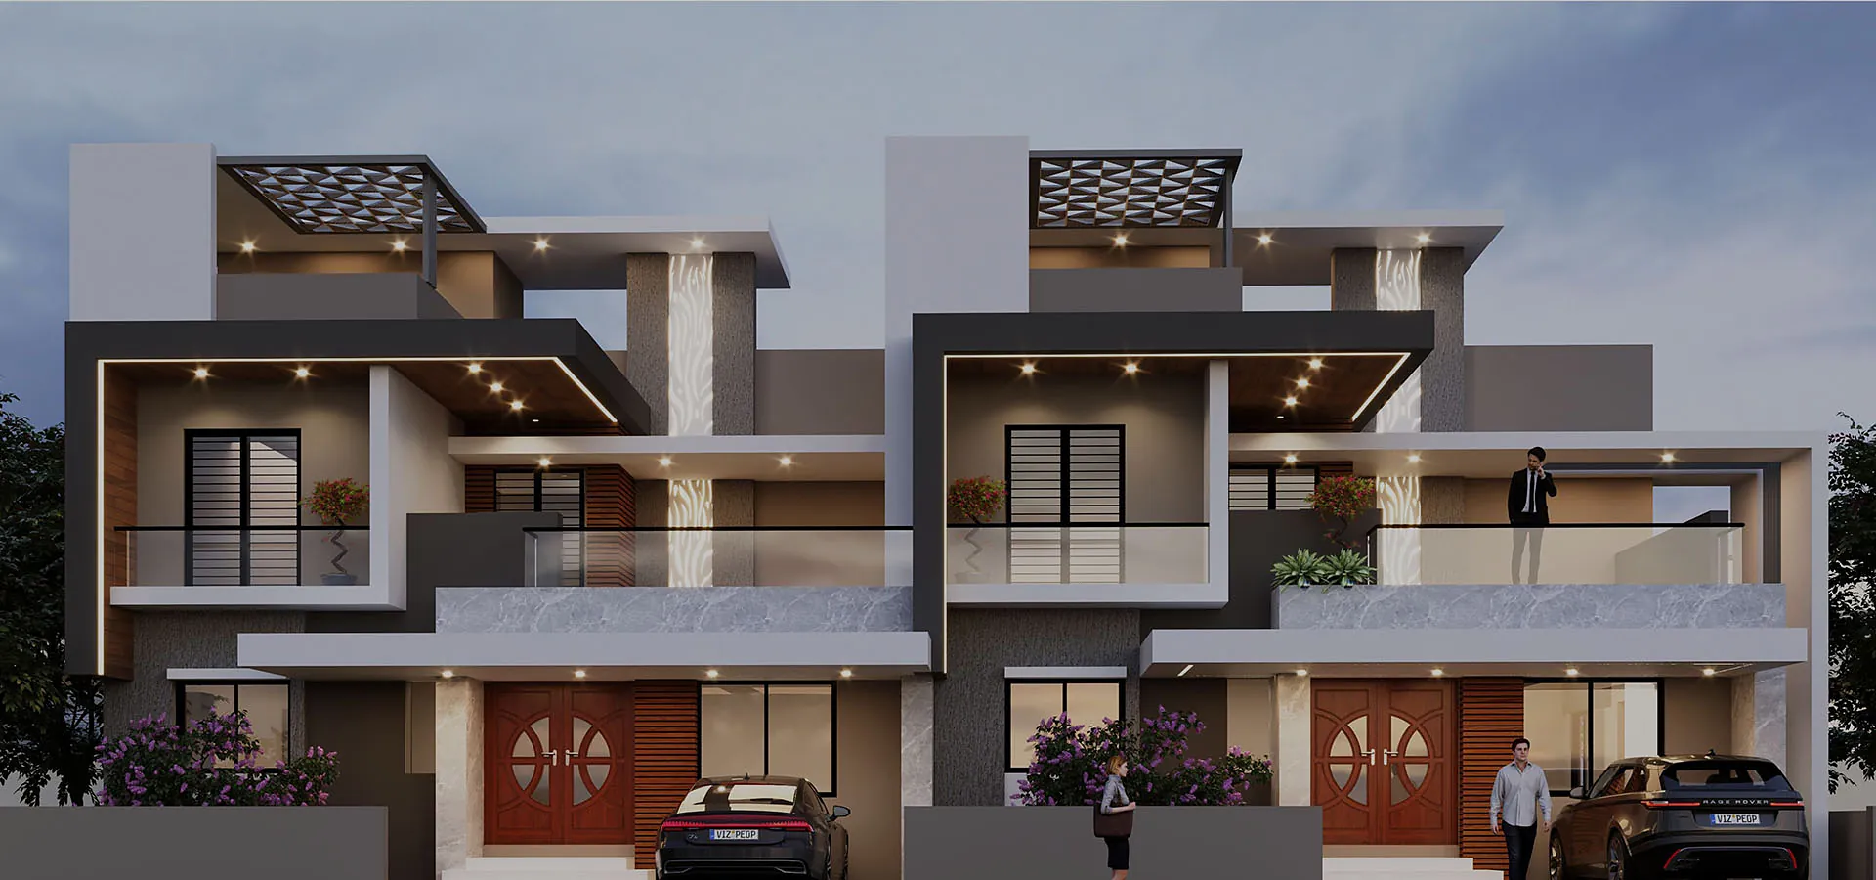
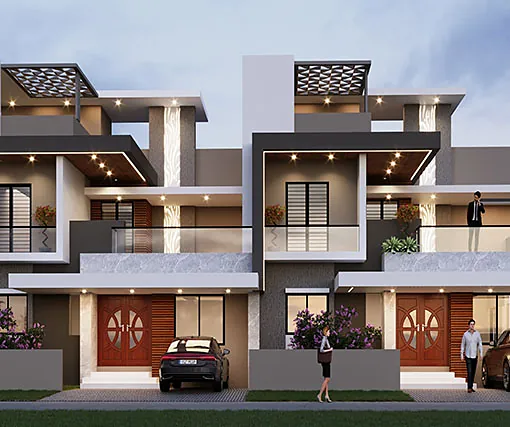
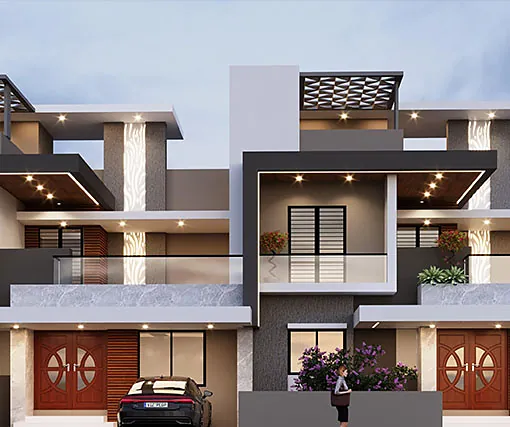
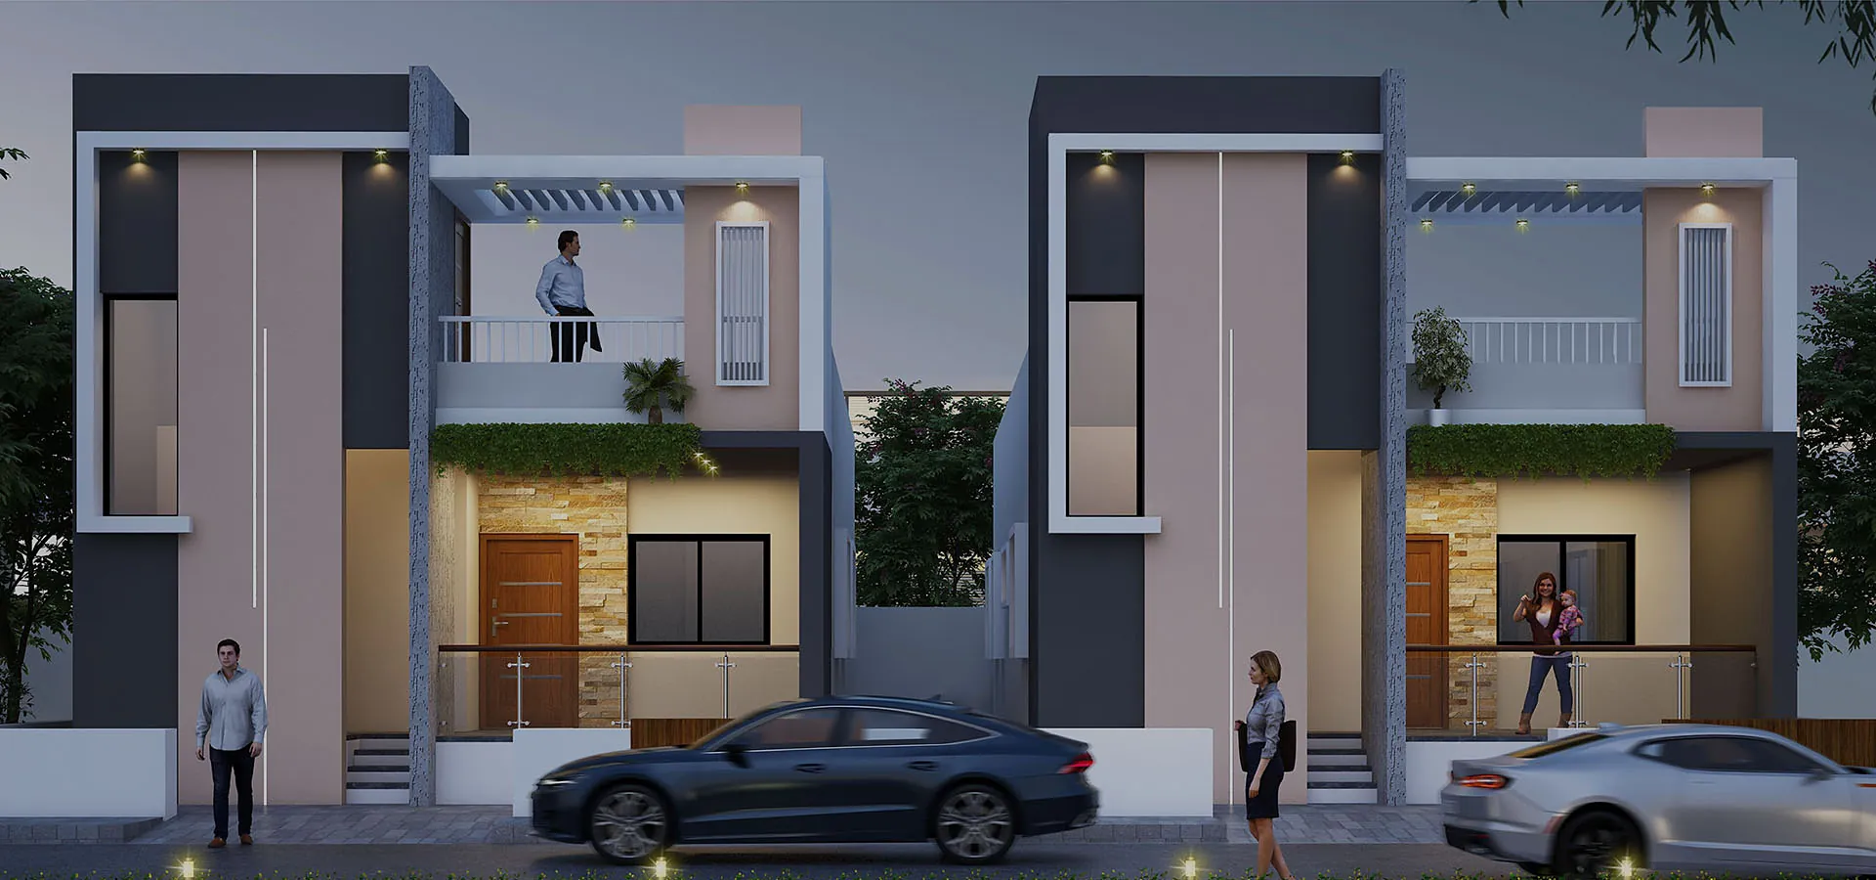
A pair of mirrored contemporary bungalows with cantilevered upper floors, pergola terraces and stone-clad feature walls.
The project
Two identical family homes planned as one composition — each with its own entrance, parking and upper-floor terrace, sharing a unified façade language of deep projections, warm cove lighting and natural stone.
Scope of work
Start a conversation
Let’s discuss your requirements and turn your vision into a professionally planned space.