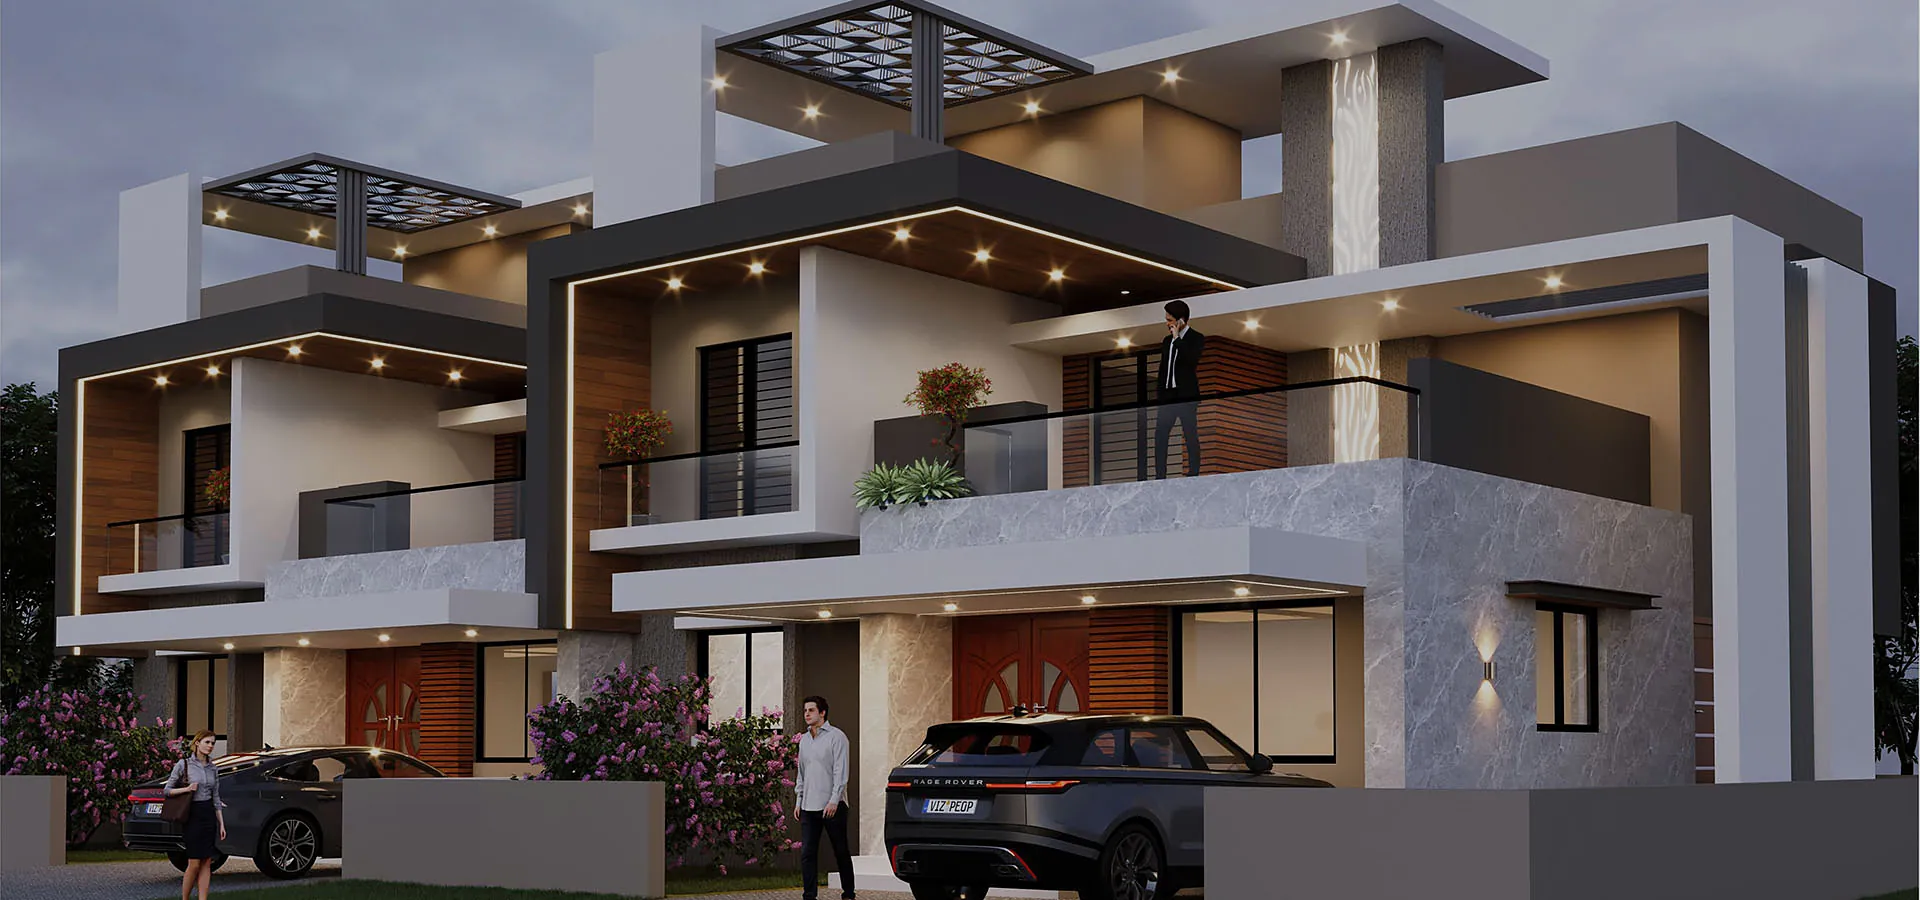
Twin Bungalows
A pair of mirrored contemporary bungalows with cantilevered upper floors, pergola terraces and stone-clad feature walls.
View project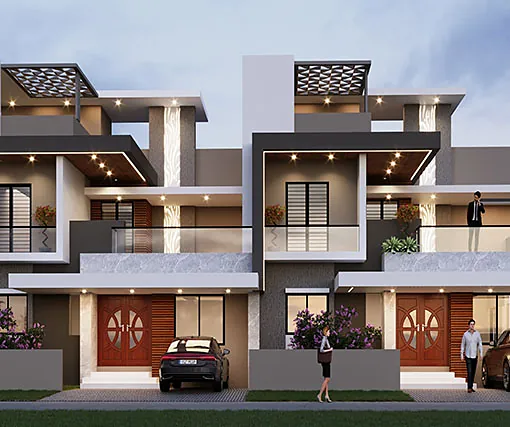
Residential projects
Creating spaces for people to live — bungalows, row houses and residential buildings, planned with Vastu principles and designed in 3D before construction begins.
11 projects
A pair of mirrored contemporary bungalows with cantilevered upper floors, pergola terraces and stone-clad feature walls.
View project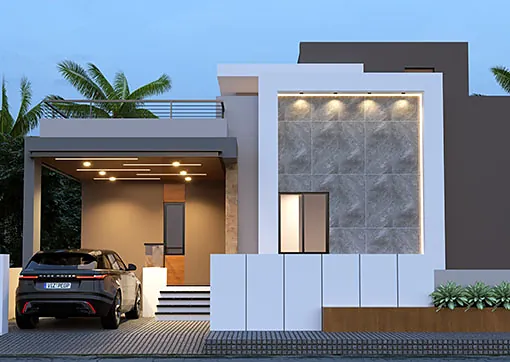
A contemporary single-family home with a covered car porch and a textured stone feature wall.
View project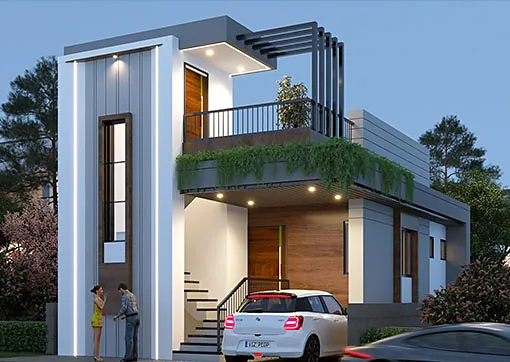
A slim two-storey residence with a vertical fin feature, pergola balcony and planted terraces.
View project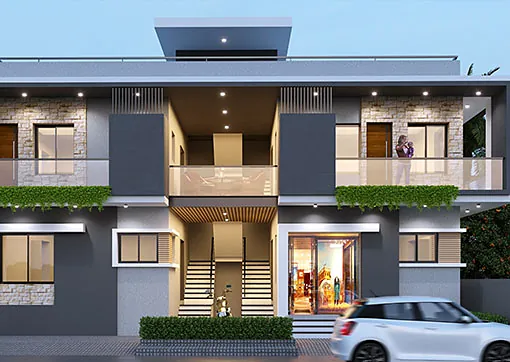
A wide two-storey family residence with generous balconies, stone cladding and layered roof projections.
View project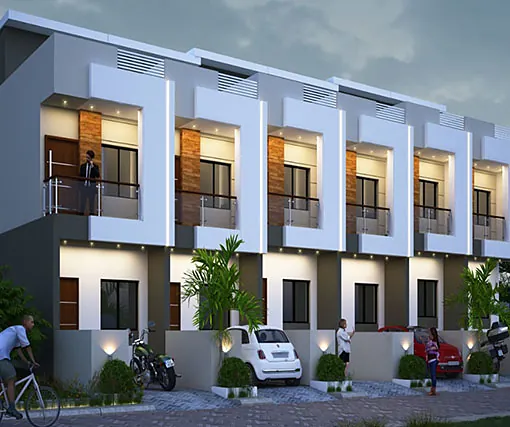
A terrace of identical row houses with framed balconies, parking bays and landscaped frontages.
View project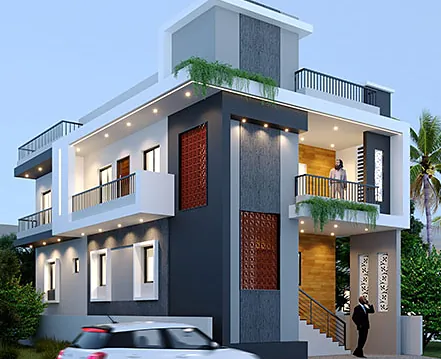
A residential building with an external staircase, jali screen panels and a timber-clad stair tower.
View project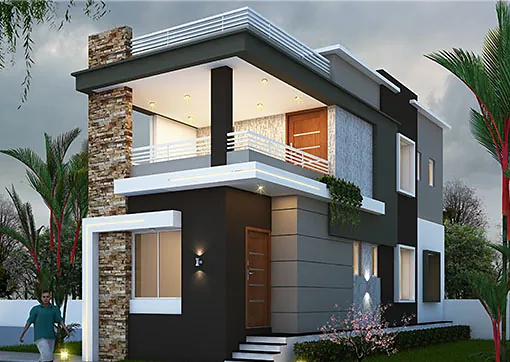
A corner residence with a stone-clad column, deep cantilevered roof and layered grey and white planes.
View project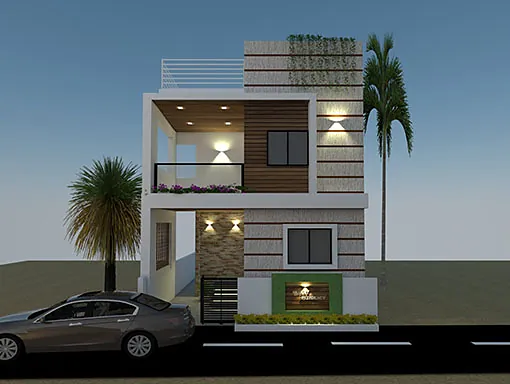
A compact two-storey home with stone and timber accents and a landscaped compound wall.
View project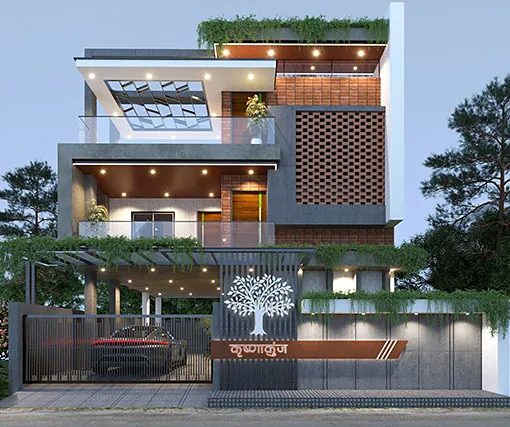
A three-level bungalow with a brick jali screen, pergola roof terrace and a signature tree-motif entrance wall.
View project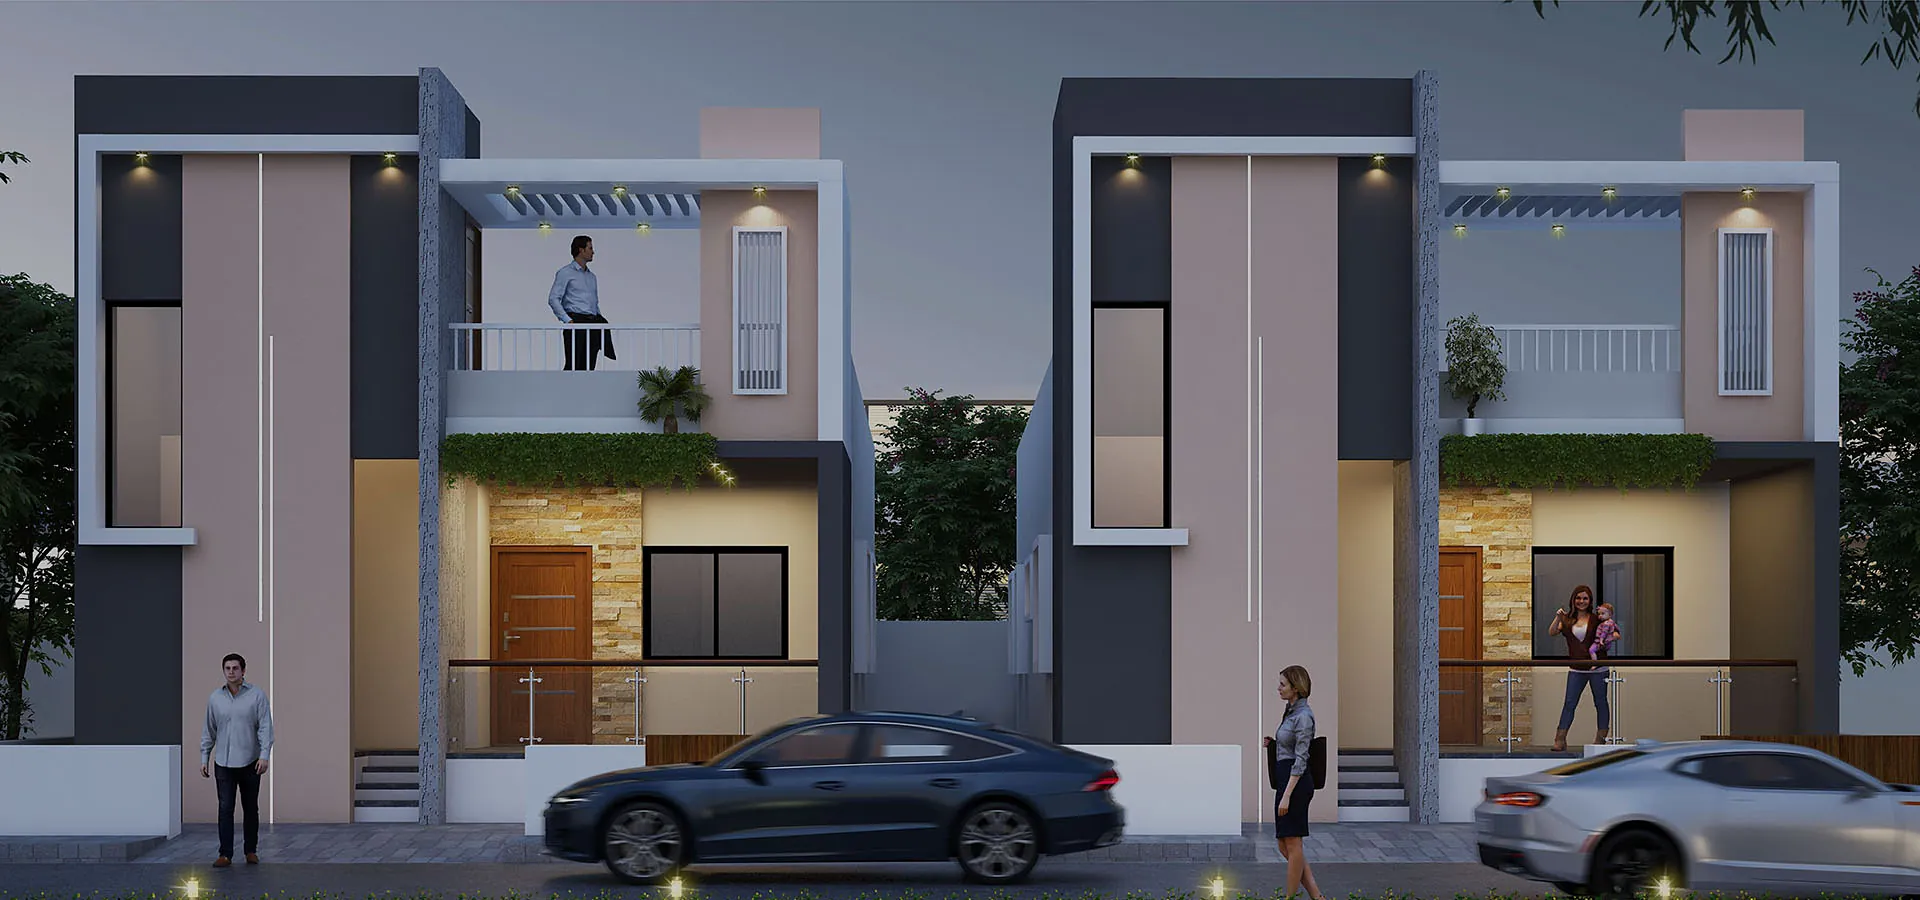
Two slim, identical row houses with tall vertical feature panels and planted balconies.
View project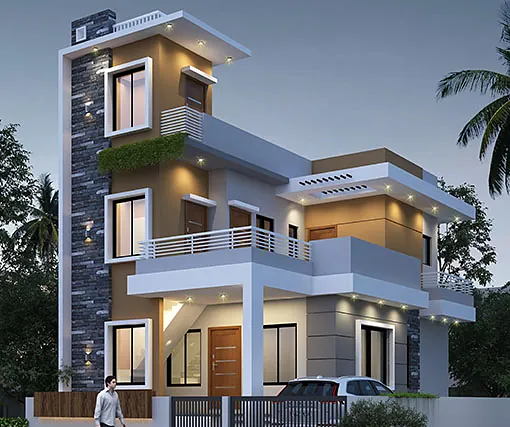
A three-storey corner residence with a stone-clad stair tower and wraparound balconies.
View projectStart a conversation
Let’s discuss your requirements and turn your vision into a professionally planned space.