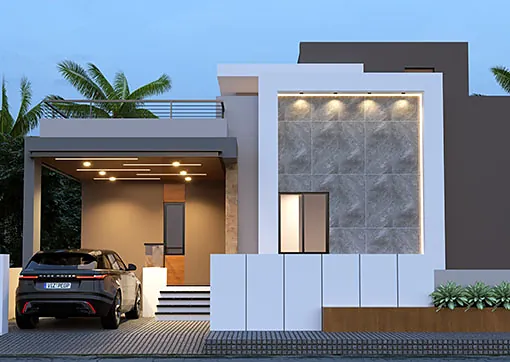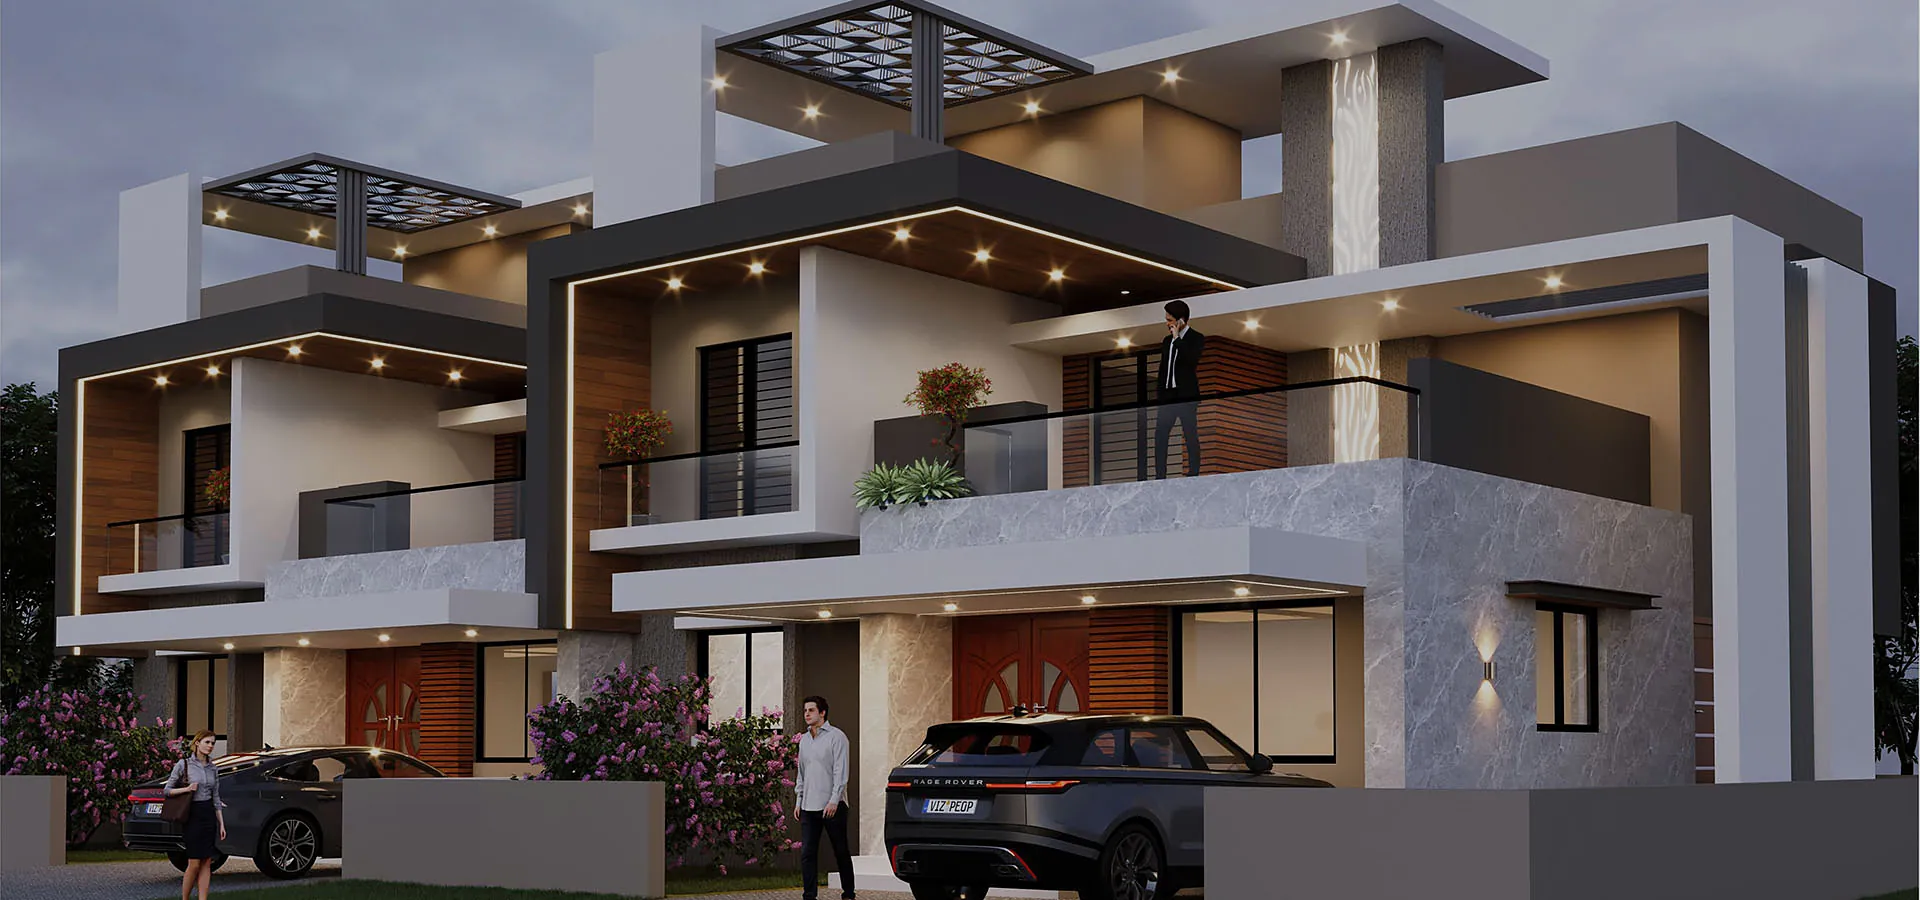
Twin Bungalows
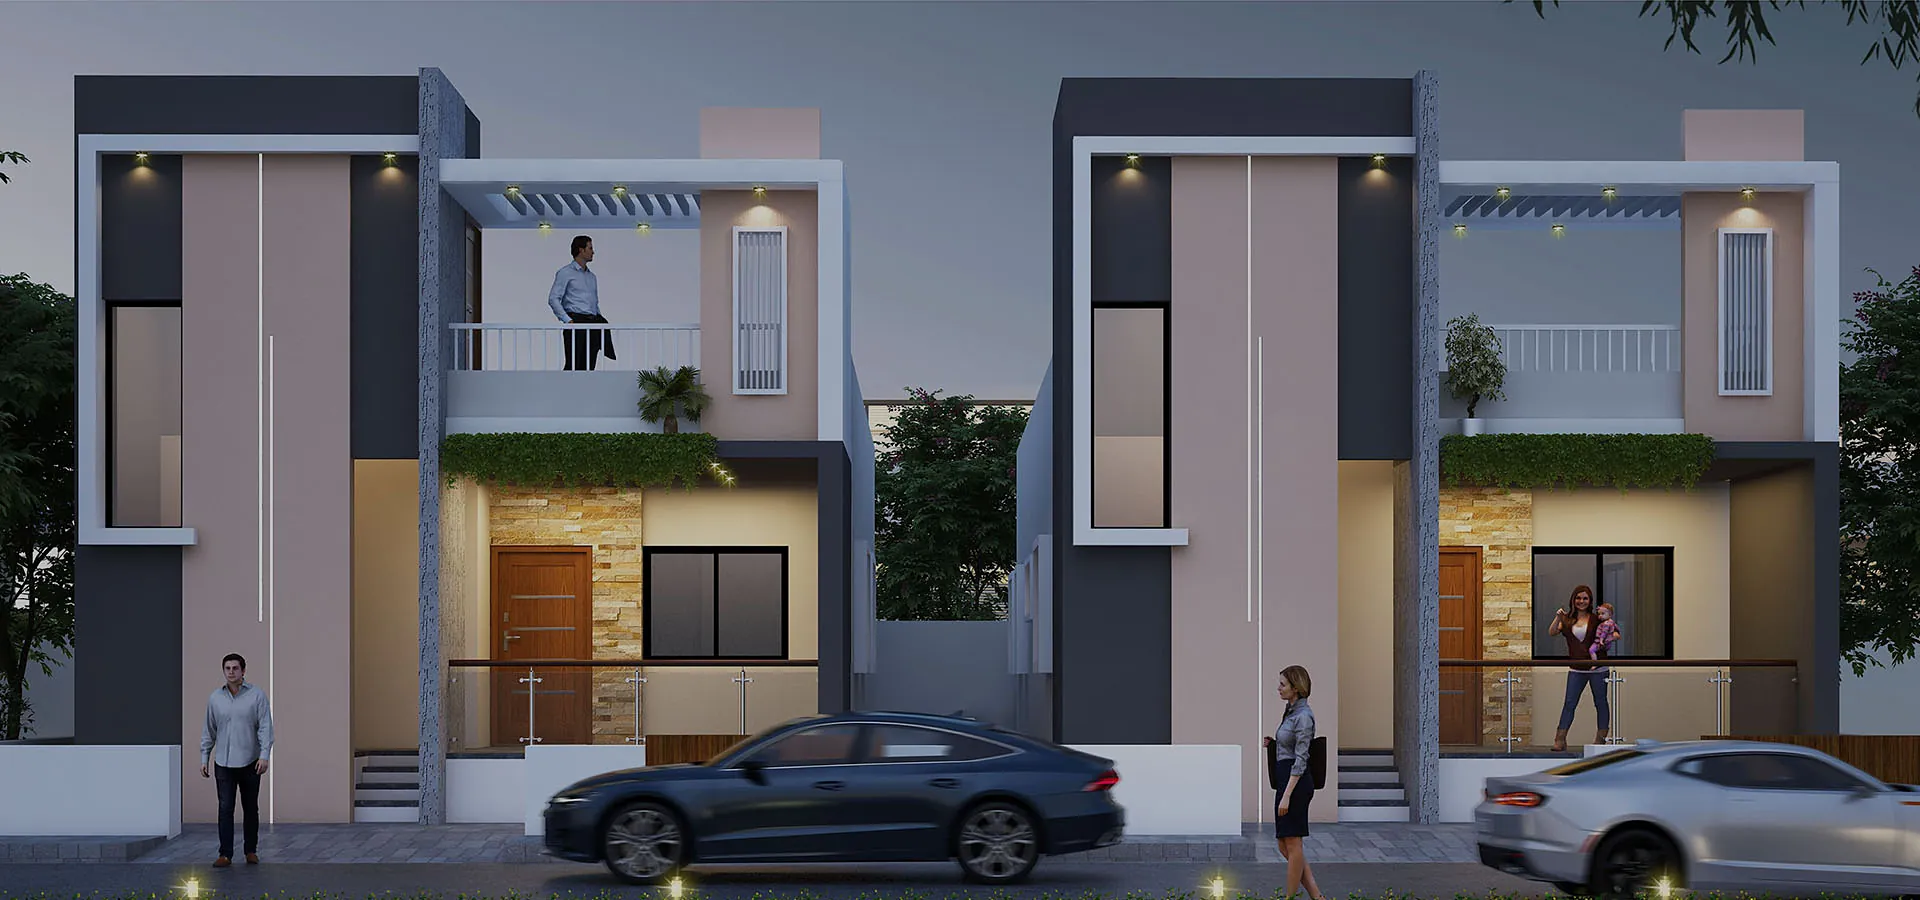
A pair of mirrored contemporary bungalows with cantilevered upper floors, pergola terraces and stone-clad feature walls.
View project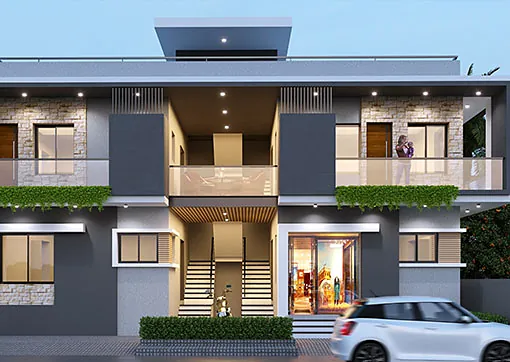
Residential · Ichalkaranji
A wide two-storey family residence with generous balconies, stone cladding and layered roof projections.
The project
Designed for the Koli Brothers at Ichalkaranji — a broad residence organised around a central entrance, with balconies across the upper floor and warm lighting integrated into the projections.
Scope of work
Related
Start a conversation
Let’s discuss your requirements and turn your vision into a professionally planned space.